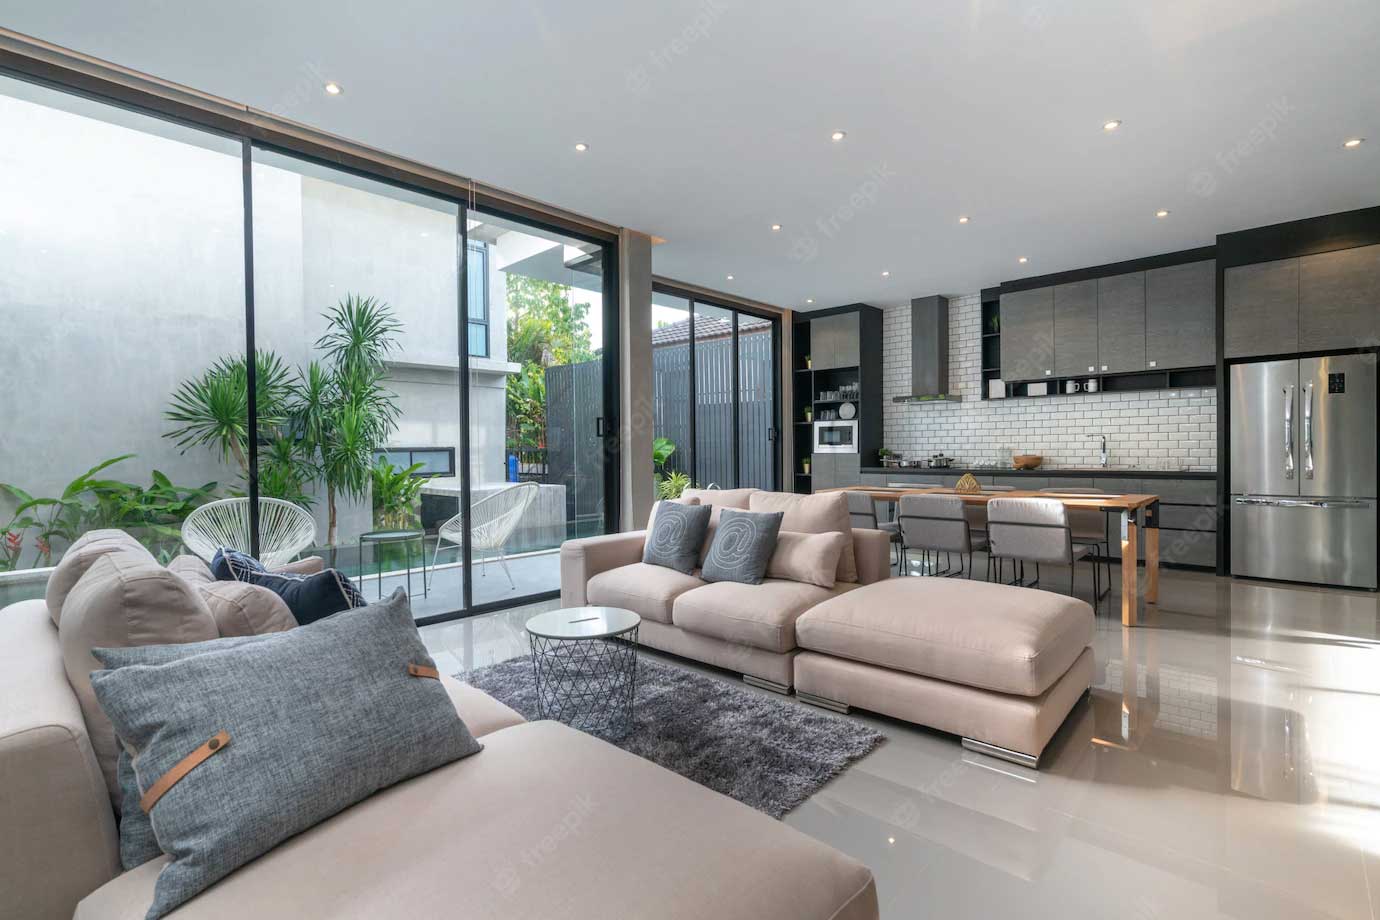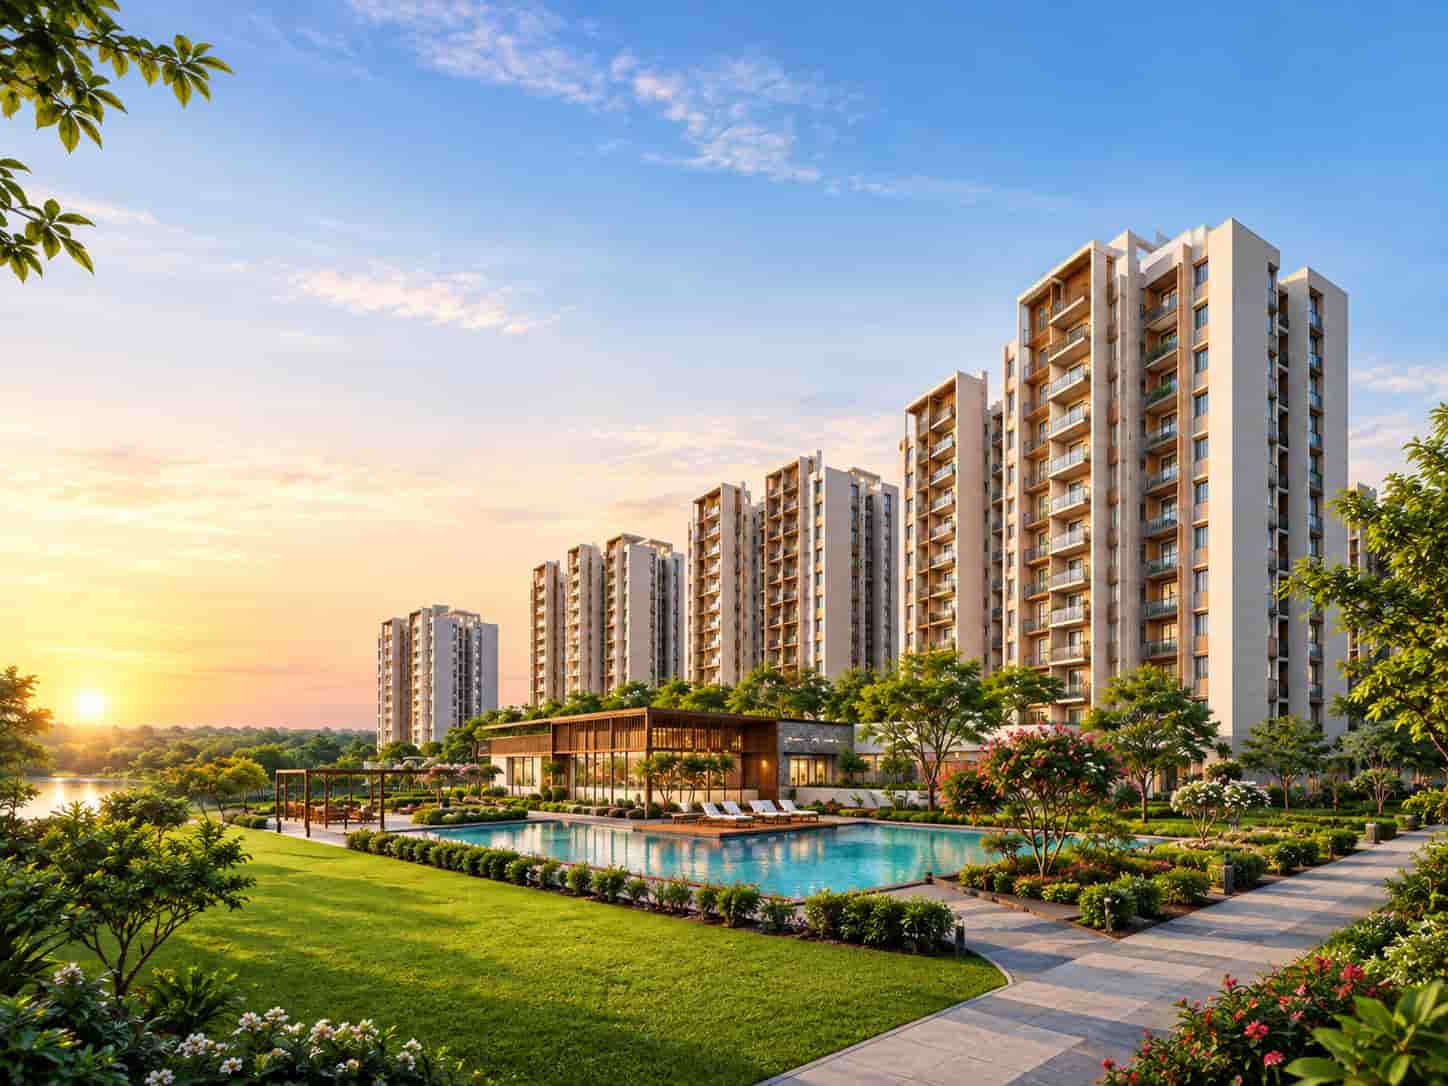
Brigade Granada mixed-use township with 1 to 4 BHK apartments on Whitefield–Kadugodi Road, East Bangalore

Brigade Granada, Whitefield–Kadugodi Road, East Bangalore

Brigade Granada is a pre-launch mixed-use township by Brigade Group on the Whitefield–Hoskote corridor. Across about 20.19 acres, it plans 1, 2, 3 and 4 BHK apartments in high-rise towers, with Grade-A offices, retail, a premium hotel and a hospital in the same development. Prices start around ₹1.07 crore*, and possession is expected by 2030.

1, 2, 3 & 4 BHKApartment choices
₹1.07 Cr*Starting price
By 2030Expected possession
RERAUnder Process

Enquire About Brigade Granada

Share your details and we will send the current price sheet and brochure.

Brigade Granada Overview

Brigade Granada is a pre-launch mixed-use township that Brigade Group is planning on Whitefield–Kadugodi Road, within the Whitefield–Hoskote corridor in the eastern part of Bengaluru. The land parcel measures about 20.19 acres, with a development potential of around 4.2 million sq. ft. and a gross development value of roughly ₹5,200 crore. Residential towers are planned next to Grade-A offices, retail streets, a premium hotel and a hospital, so workplaces and daily needs are meant to sit within the same address.

On the residential side, Brigade Granada offers 1, 2, 3 and 4 BHK apartments of about 730 to 2,800 sq. ft. Phase 1 is reported to include around 2,000 apartments across 14 high-rise towers that rise up to 48 to 55 floors. Pricing starts around ₹1.07 crore*, RERA approval is under process, and possession is expected by 2030.

The corridor is the other half of the story. Whitefield, Kadugodi, Seegahalli, ITPL, KR Puram and Hoskote surround the site, and routes towards Old Madras Road, the Outer Ring Road and Kempegowda International Airport keep the wider city within reach. This page brings together the confirmed facts, marks what is yet to be announced, and lists what to verify before you book.

1 to 4 BHKApartments
₹1.07 Cr*Starting price
By 2030Expected possession
Under ProcessRERA status

Brigade Granada Project Highlights

The key facts at a glance, and the reasons buyers add this project to their shortlist.

ProjectBrigade Granada
DeveloperBrigade Group
LocationWhitefield–Kadugodi Road, Whitefield–Hoskote Corridor, East Bangalore
Project TypeMixed-Use Integrated Township
StatusPre-Launch
Land ParcelApprox. 20.19 Acres
Development PotentialApprox. 4.2 Million Sq. Ft.
Gross Development ValueApprox. ₹5,200 Crore
Configurations1, 2, 3 & 4 BHK Apartments
Apartment SizesApprox. 730 to 2,800 Sq. Ft.
Phase 1 (Reported)Approx. 2,000 Apartments in 14 Towers
Tower HeightUp to 48 to 55 Floors
Starting PriceAround ₹1.07 Crore Onwards*
RERA StatusApproval Under Process
PossessionExpected by 2030

Why it stands out

  • A planned township, not a standalone tower, on the Whitefield–Hoskote corridor
  • High-rise living in towers of up to 48 to 55 floors
  • Offices, retail, a hotel and a hospital planned within the development
  • Apartments from 1 BHK to 4 BHK for different household sizes
  • Close to Whitefield, ITPL, KR Puram and Hoskote
  • Access to Old Madras Road, Outer Ring Road and the airport
  • Developed by Brigade Group
  • Possession expected by 2030

Phase 1 size and tower details are as reported and may be revised in the RERA filing.

Explore 1, 2, 3 and 4 BHK apartments at Brigade Granada, East Bangalore

A new township is taking shape on Whitefield–Kadugodi Road.

Register now to receive Brigade Granada launch updates first.

Brigade Granada Price & Cost

Prices at Brigade Granada start around ₹1.07 crore*. Because the project is still at the pre-launch stage, the price sheet, payment plan and unit inventory are shared on request and may change before the official launch.

ConfigurationSize RangePrice (₹)
1 BHK ApartmentWithin 730 - 2,800 sq. ft. project rangePrice on Request
2 BHK ApartmentWithin 730 - 2,800 sq. ft. project rangePrice on Request
3 BHK ApartmentWithin 730 - 2,800 sq. ft. project rangePrice on Request
4 BHK ApartmentWithin 730 - 2,800 sq. ft. project rangePrice on Request
Project Starting Price730 - 2,800 sq. ft.Around 1.07 Cr Onwards*

What the total cost of your home includes

Base price

The agreed rate for the apartment itself, which begins around ₹1.07 crore*.

Floor rise & view premiums

In tall towers, higher floors and better views may carry an added charge, listed in the cost sheet.

Parking

Covered parking is usually priced separately, so confirm the number of slots with your unit.

Stamp duty & registration

Government charges paid when the agreement is registered, at the rates in force on that date.

GST

Charged on under-construction homes as per the prevailing rules.

Maintenance & deposits

Advance maintenance, corpus and similar one-time charges, as set out in the cost sheet.

*The starting price is indicative and subject to change without notice. The unit-wise price sheet and payment plan will be confirmed at launch, so please request the latest version from our team.

Brigade Granada Apartments & Configurations

Four apartment types, from 1 BHK to 4 BHK, are planned across the high-rise towers. Sizes in the project run from about 730 to 2,800 sq. ft., and unit-wise areas will be published with the official floor plans.

Pre-Launch

1 BHK Apartments

Starting around ₹1.07 Cr*

The entry point into the township, suited to single professionals, young couples and investors who want a compact home close to the Whitefield job market.

  • Compact, efficient layouts
  • Same clubhouse and sports access as larger homes
  • Possession expected by 2030
Pre-Launch

2 BHK Apartments

Price on Request

A practical size for small families and work-from-home couples who need a second room without moving far from the corridor's offices.

  • Room for a study or a child's bedroom
  • Towers rising up to 48 to 55 floors
  • Possession expected by 2030
Pre-Launch

3 BHK Apartments

Price on Request

Built for growing households and joint families that want separate bedrooms, more living space and the option to stay on a higher floor.

  • Larger living and dining areas
  • Higher floors for open views
  • Possession expected by 2030
Pre-Launch

4 BHK Apartments

Price on Request

The largest homes in the project, with sizes reaching about 2,800 sq. ft., aimed at buyers who want a spacious residence inside a planned township.

  • Space for guest rooms or home offices
  • Within reach of the planned hospital and retail
  • Possession expected by 2030

*Starting price is indicative and subject to change. Exact carpet areas and unit mix will be confirmed in the official project documents.

Brigade Granada Integrated Township

Brigade Granada is planned as a mixed-use development, so the apartments are only one part of the master plan. Five components are planned within the same project.

Residential

1, 2, 3 and 4 BHK apartments in high-rise towers, with Phase 1 reported at about 2,000 homes.

Commercial

Grade-A office space, giving residents and nearby professionals a workplace inside the township.

Retail

High-street retail along with convenience stores for everyday shopping.

Hospitality

A premium hotel planned within the development, useful for visiting guests and business travellers.

Healthcare

A hospital planned as part of the mixed-use development, close to the residential towers.

Recreation

Gardens, sports areas and recreational spaces that tie the residential and commercial zones together.

A township of around 4.2 million sq. ft. changes how a household uses its neighbourhood. Office space, shops, a hotel and a hospital in one place can shorten daily errands and, for some residents, the commute itself. Whether that benefit is real depends on delivery, so it is worth asking the developer for the phasing of each component.

Questions to ask about phasing

  • Which towers belong to Phase 1
  • When the retail and office blocks are expected
  • Timeline for the hotel and hospital
  • How each component is shown in the RERA filing

Commercial, retail, hospitality and healthcare components are part of the plan as shared so far. Final scope, timelines and operators are to be confirmed by the developer.

Brigade Granada Floor Plans

Layouts for the 1, 2, 3 and 4 BHK apartments are indicative at this stage. Request the official floor plans from our team as soon as the developer releases them.

Brigade Granada indicative floor plan for 1 and 2 BHK apartments

1 & 2 BHK Layouts

Brigade Granada indicative floor plan for 3 BHK apartments

3 BHK Layout

Brigade Granada indicative floor plan for 4 BHK apartments

4 BHK Layout

Brigade Granada Master Plan

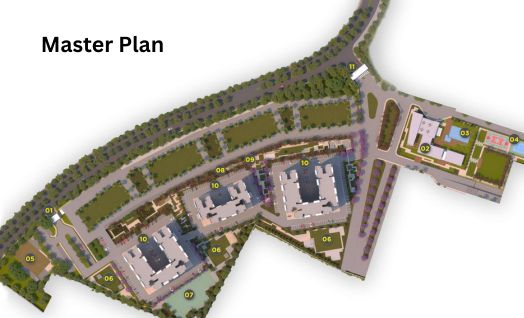
How the 20.19-acre township is organised on Whitefield–Kadugodi Road.

Brigade Granada indicative master plan of the mixed-use township

Reading the master plan

A master plan shows where towers, offices, retail, the hotel and the hospital will sit, and how roads, gardens and recreation areas connect them. For a project with 14 reported residential towers, it also helps you judge how far your tower is from the clubhouse and the entrance.

The visual here is indicative. Approved site plans and final tower positions will come from the developer and can be shared on request.

Brigade Granada Amenities

Brigade Granada plans a full set of lifestyle facilities for fitness, play, sport and quiet time, shared by all residential towers.

Brigade Granada clubhouse

Clubhouse

Brigade Granada swimming pool

Swimming Pool

Brigade Granada fitness centre

Fitness Centre

Brigade Granada landscaped gardens

Landscaped Gardens

Brigade Granada jogging tracks

Jogging Tracks

Brigade Granada sports facilities

Sports Facilities

Brigade Granada children's play areas

Children's Play Areas

Brigade Granada recreational spaces

Recreational Spaces

With towers that rise up to 48 to 55 floors, shared facilities matter more than they do in a low-rise society. The clubhouse, pool and fitness centre are intended to serve as the daily meeting points, while jogging tracks and sports facilities give residents room to exercise without leaving the township.

Families with children get dedicated play areas, and the landscaped gardens and recreational spaces add open ground between the towers. Detailed amenity lists, sizes and the exact placement will be confirmed by the developer closer to launch.

Planned Amenities at Brigade Granada

  • Clubhouse for residents and community events
  • Swimming pool
  • Fitness centre
  • Landscaped gardens
  • Jogging tracks
  • Sports facilities
  • Children's play areas
  • Recreational spaces

Brigade Granada Location & Connectivity – Whitefield–Kadugodi Road

Brigade Granada sits on Whitefield–Kadugodi Road, part of the Whitefield–Hoskote corridor, one of the stretches where East Bangalore's job hubs meet its newer residential belts. Whitefield and ITPL carry a large share of the city's technology employment, KR Puram links the area to the older eastern neighbourhoods, and Hoskote lies on the far side of the project. Kadugodi and Seegahalli are the closest localities, which is where most day-to-day services such as schools, clinics and markets are found. The development's access to Old Madras Road and the Outer Ring Road keeps other parts of the city reachable by road, while Kempegowda International Airport can be reached for flights. Because the township adds its own offices, retail, hotel and hospital, residents may also depend less on travelling to those services. Travel times on this corridor change with the hour of the day, so test the commute at your own working hours before you commit.

Key Areas & Connectivity

Whitefield & ITPL

Nearby

Kadugodi & Seegahalli

Nearby

KR Puram

Nearby

Hoskote

Nearby

Old Madras Road & Outer Ring Road

Accessible

Kempegowda International Airport

Accessible

Nearby Areas

  • Whitefield and ITPL for offices and tech parks
  • Kadugodi and Seegahalli for daily services
  • KR Puram for links to central East Bangalore
  • Hoskote on the other side of the corridor

Strategic Advantages

  • Position on an established East Bangalore corridor
  • Road access towards Old Madras Road and the Outer Ring Road
  • Airport access for frequent flyers

For Homebuyers & Investors

  • Workplaces close by for end-users
  • Mixed-use plan that may support rental interest
  • A branded township from an established developer

Distances and travel times are not yet confirmed and vary by route and traffic. Please verify them on site.

Brigade Granada Construction Status

Brigade Granada is currently at the pre-launch stage. The timeline below shows where the project stands and what comes next.

Pre-Launch

Brigade Group has introduced the project on Whitefield–Kadugodi Road, and early enquiries are being taken.

RERA Approval

The application is under process. The registration number will be shared once it is issued.

Launch & Construction

Stage-wise progress will be reported by the developer after launch. Ask our team for the latest update.

Possession

Expected by 2030, subject to approvals and the RERA-registered schedule.

Stages and timelines are as communicated so far and may change. Please confirm the latest status before booking.

Brigade Granada Possession Date

A realistic timeline helps you plan rent, loan and move-in dates.

By 2030Expected possession

What to confirm about the timeline

  • Possession is expected by 2030, which gives the project several years of construction ahead.
  • Compare the date in your agreement for sale with the RERA-registered completion date.
  • Ask which phase and tower your unit belongs to, since a large township may be delivered in stages.
  • Link your payment schedule to construction milestones and plan your home loan accordingly.

Possession timelines depend on approvals and the developer's RERA-registered schedule.

Brigade Granada RERA & Approvals

RERA approval for Brigade Granada is under process. After registration, the project's timelines and disclosures become publicly verifiable.

RERA status: Under Process

The Karnataka RERA registration is not yet issued. When the number is available, you can look the project up on the official portal and compare the filed details with what you are told.

Documents to review before booking

  • RERA registration certificate and project details
  • Approved plans and commencement certificate
  • Title documents for the land parcel
  • Draft agreement for sale and the payment schedule
  • Cost sheet showing every charge

We recommend independent legal verification of all documents before you pay any booking amount.

About the Brigade Granada Developer – Brigade Group

Brigade Group is a Bengaluru-headquartered real estate developer whose work spans residential communities, office space, retail, hospitality and more. Mixed-use development is a familiar format for the group, which makes a township that combines homes, offices, shops, a hotel and a hospital a natural fit for its portfolio. ...
Brigade Granada extends that experience to East Bangalore's Whitefield–Hoskote corridor. For a buyer, a developer's earlier projects are the best available evidence before a pre-launch booking, so it helps to visit a delivered Brigade community, speak to residents about maintenance and handover, and compare their experience with the promises made for this project.

Brigade Group, developer of Brigade Granada

Why Choose Brigade Granada

Seven reasons that keep coming up when buyers compare Brigade Granada with other East Bangalore projects. Weigh them against your own budget, commute and timeline before deciding.

East Bangalore Address

On the Whitefield–Hoskote corridor, close to ITPL and KR Puram.

Mixed-Use Plan

Offices, retail, a hotel and a hospital planned with the homes.

Four Home Sizes

1, 2, 3 and 4 BHK apartments of about 730 to 2,800 sq. ft.

Established Developer

Developed by Brigade Group, based in Bengaluru.

Lifestyle Amenities

Clubhouse, pool, fitness centre, sports and play areas.

Road Connectivity

Access to Old Madras Road, Outer Ring Road and the airport.

Pre-Launch Entry

Early enquiry gives a wider choice of towers and floors, from around ₹1.07 Cr*.

Ready to explore?

Talk to our team for prices, plans and a site visit.

Enquire Now

Brigade Granada Reviews

There are no resident reviews yet because the project is at the pre-launch stage. What follows is a fair summary of the strengths and the points to verify.

What stands out

  • A township plan that includes offices, retail, a hotel and a hospital
  • Four apartment types in a single, large development
  • Location on the Whitefield–Hoskote corridor of East Bangalore
  • An established Bengaluru developer behind the project

What to verify before booking

  • RERA registration and the timeline filed with it
  • Final unit sizes, floor plans and the full cost sheet
  • Phasing of towers, offices, retail, hotel and hospital
  • Payment schedule and the possession clause in the agreement

We do not publish unverified ratings or testimonials. Ask our team to arrange a site visit or a conversation with the developer's sales office.

How to Book an Apartment at Brigade Granada

Booking in Eight Steps

  • Send your enquiry: Tell us the apartment size and budget you have in mind.
  • Receive the price sheet: We share the current prices and payment options.
  • Visit the site: See the location and the sales gallery in person.
  • Shortlist a unit: Pick the tower, floor and configuration.
  • Check the documents: Review RERA details, approvals and the draft agreement.
  • Compare the costs: Go through the cost sheet line by line.
  • Pay the booking amount: Reserve the unit under the agreed plan.
  • Sign the agreement: Complete registration and the formalities.

Looking beyond Brigade Granada?

See more Brigade upcoming and pre-launch projects in Bengaluru, including apartments, villas and commercial developments across the city.

Brigade Granada – Frequently Asked Questions

Brigade Granada is a pre-launch mixed-use integrated township by Brigade Group on Whitefield–Kadugodi Road in the Whitefield–Hoskote corridor, East Bangalore. It plans 1, 2, 3 and 4 BHK apartments along with Grade-A offices, retail, a hotel and a hospital on a land parcel of about 20.19 acres.
Brigade Granada is on Whitefield–Kadugodi Road, within the Whitefield–Hoskote corridor in East Bangalore. Whitefield, Kadugodi, Seegahalli, ITPL, KR Puram and Hoskote are the nearby areas, and the location offers access to Old Madras Road, the Outer Ring Road and Kempegowda International Airport.
Brigade Group, a Bengaluru-based real estate developer with residential, commercial, retail and hospitality projects, is developing Brigade Granada.
The residential plan covers 1, 2, 3 and 4 BHK apartments. Sizes are approximately 730 to 2,800 sq. ft. Unit-wise carpet areas will be confirmed in the official floor plans.
Pricing starts at around ₹1.07 crore onwards*. This is an indicative figure for a pre-launch project and can change, so ask for the latest price sheet before you decide.
Besides the base price, the total outlay can include floor-rise or view charges, parking, GST, stamp duty and registration, and maintenance deposits. The official cost sheet lists each of these.
Possession is expected by 2030, as indicated for the project. Check the date in the agreement for sale against the timeline in the RERA registration once it is issued.
RERA approval is under process. Once the registration number is issued, you can verify the project and its timelines on the Karnataka RERA website.
The land parcel is about 20.19 acres, with a development potential of around 4.2 million sq. ft. and a gross development value of roughly ₹5,200 crore. Phase 1 is reported to have about 2,000 apartments in 14 high-rise towers of up to 48 to 55 floors.
Besides homes, the plan includes Grade-A office space, high-street and convenience retail, a premium hotel and a hospital. Together they make Brigade Granada a mixed-use address rather than a residential-only project.
Planned amenities include a clubhouse, swimming pool, fitness centre, landscaped gardens, jogging tracks, sports facilities, children's play areas and other recreational spaces.
Share your requirements through the enquiry form, review the available configurations and price sheet, shortlist a unit, check the documents, and then confirm the booking with a payment plan. Our team can also arrange a site visit.

Enquire Now

Disclaimer

This website is an independent information and enquiry platform for new-launch residential projects in India. It is not the official website of the developer, and nothing on this website constitutes an offer, invitation or contract of sale. Project details, prices, specifications, floor plans, amenities and timelines are indicative, compiled from developer-shared material and public sources, and are subject to change without notice. Buyers are advised to verify the RERA registration, approved plans and project documents on the official RERA website before booking.

© 2026 All Rights Reserved.